standard format
12 mm thick.
SP-ID-W · WALL PANELS
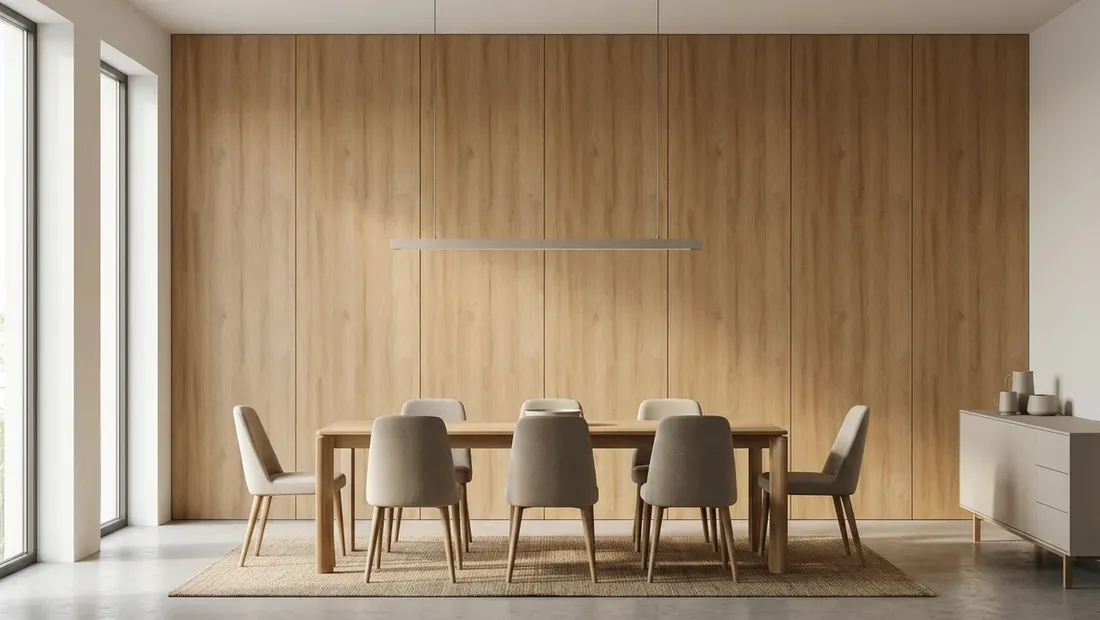
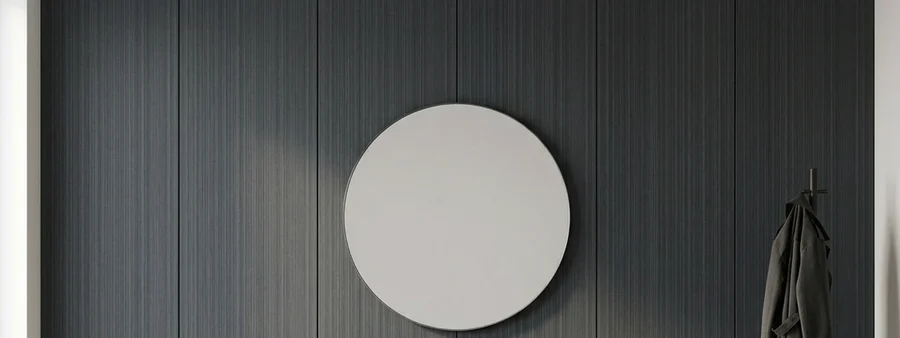
The classic panel system in wood, concrete, stone and fabric finishes, for homes, offices, hotels and modular builds.
In brief
12 mm thick.
Catalogue value.
For the finished panel.
Emission class.
SP-ID-W · Interior Design
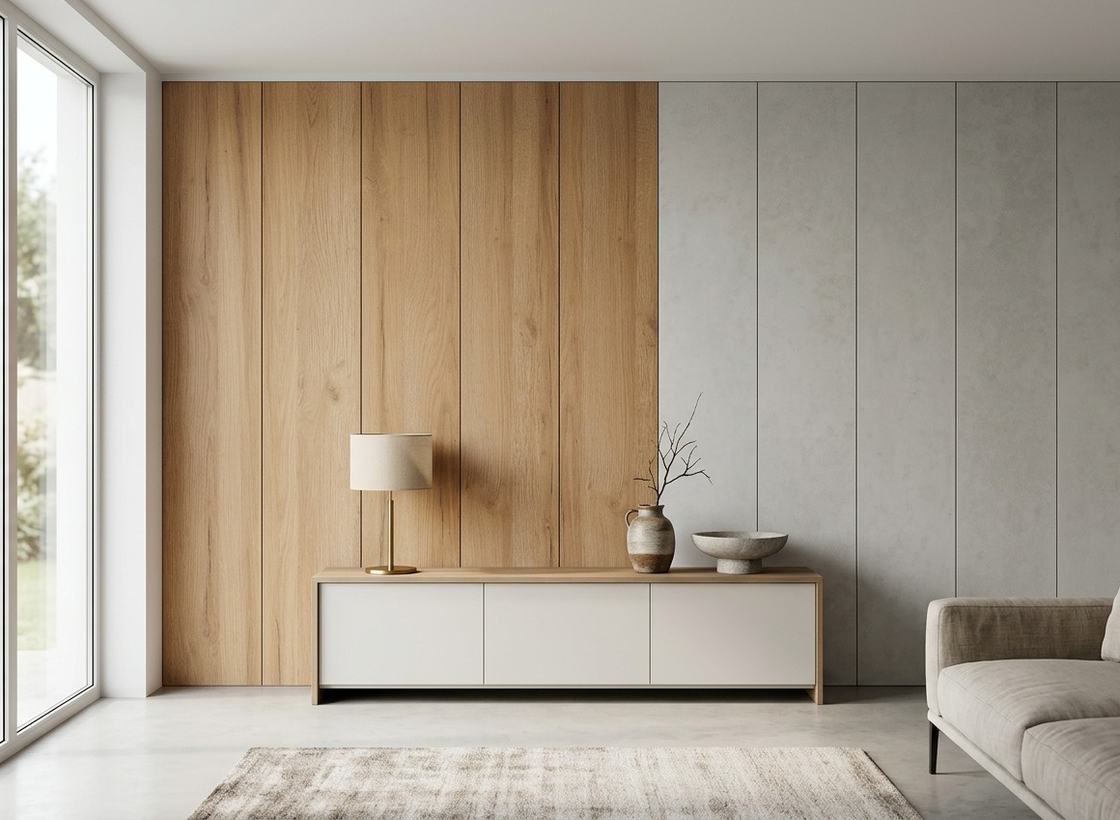
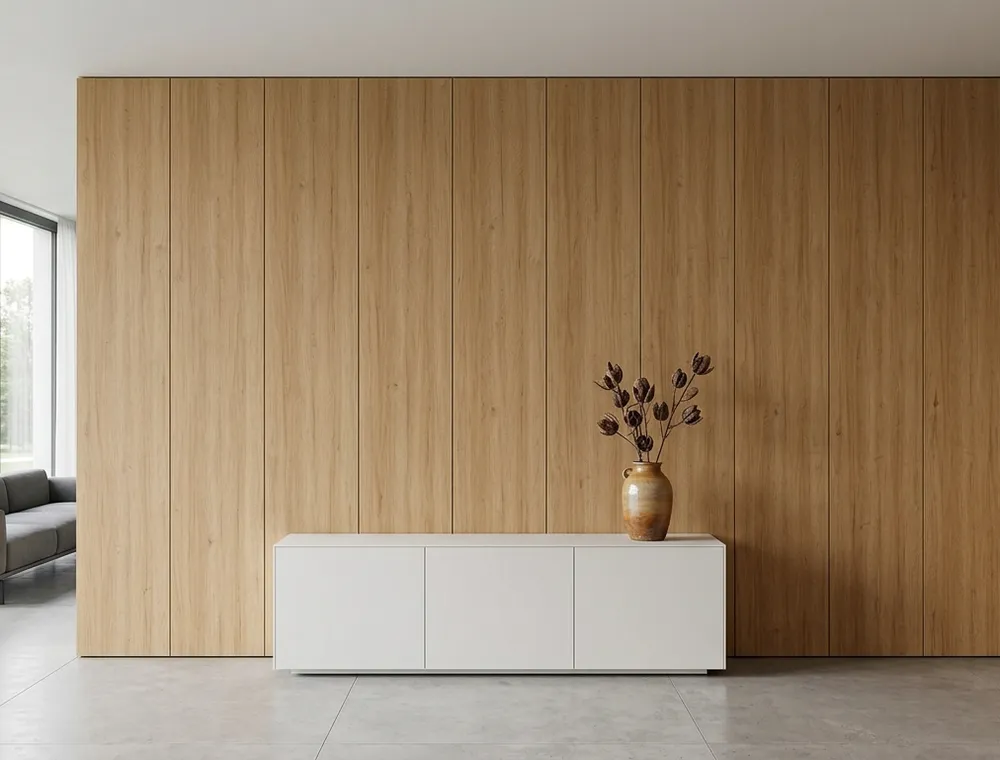
The panel has a 12 mm chipboard core and joins tongue and groove. PP, PAP and vinyl finishes take you from natural wood through to concrete, stone and textiles.
Materials and finishes
Slide through the palette, compare surfaces and download the 3D models on offer. Confirm your final choice on a physical sample.
Product data
Data compiled from STRAMA product documentation.
Installation
The framing is the same as for plasterboard. The installation guide specifies 600 mm centres and screws every 300 mm.
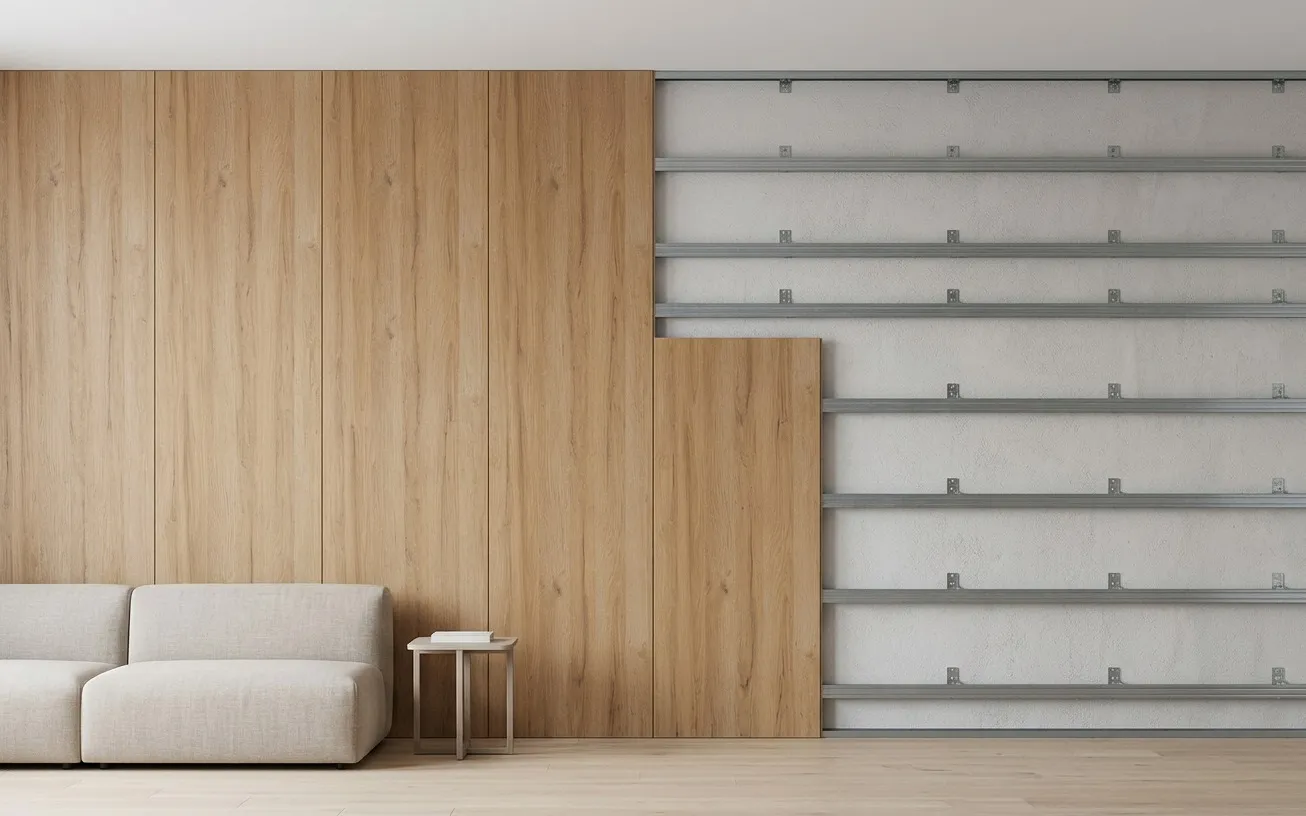
The same profiles used for plasterboard. A drylining crew has nothing new to learn.
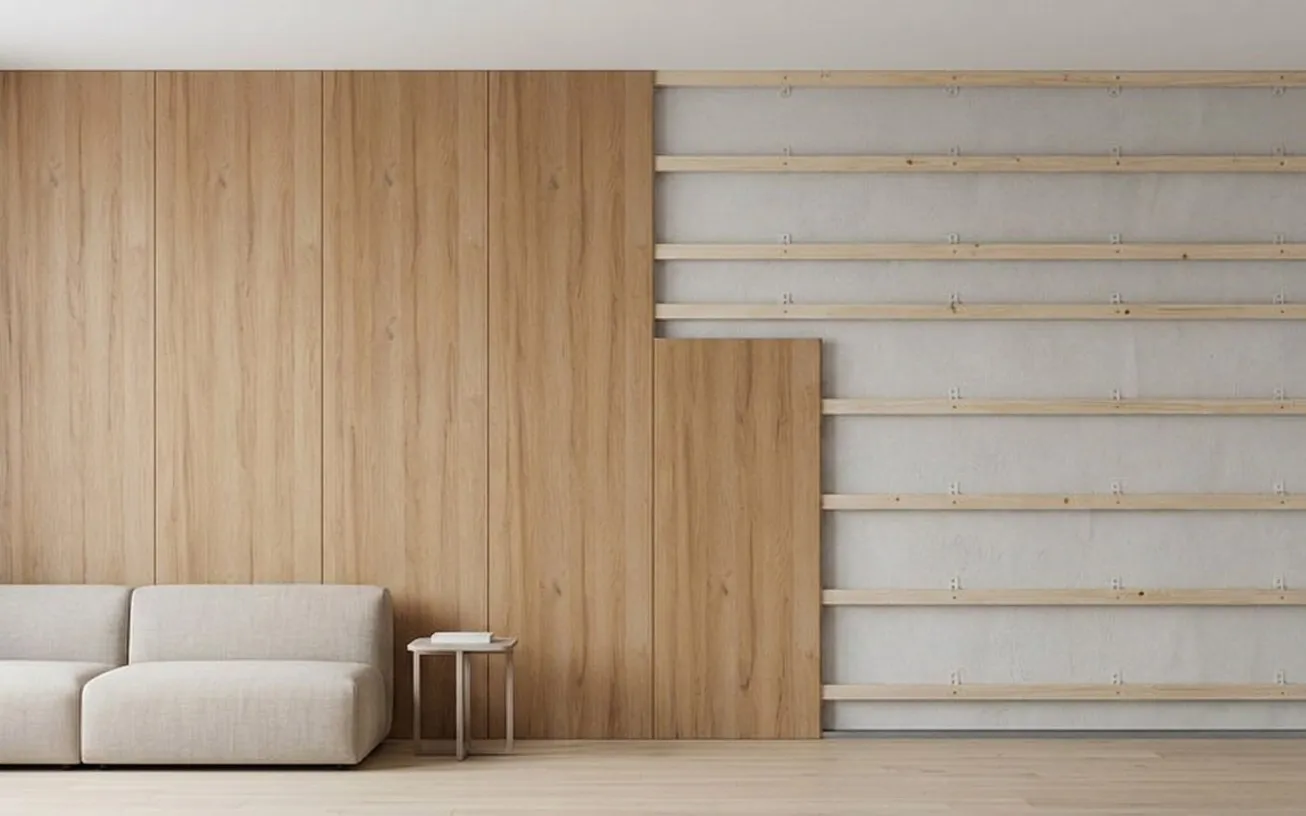
Battens screwed to the wall, or an existing timber frame. The option for loft spaces and timber-frame buildings.
Newsletter
Visualiser
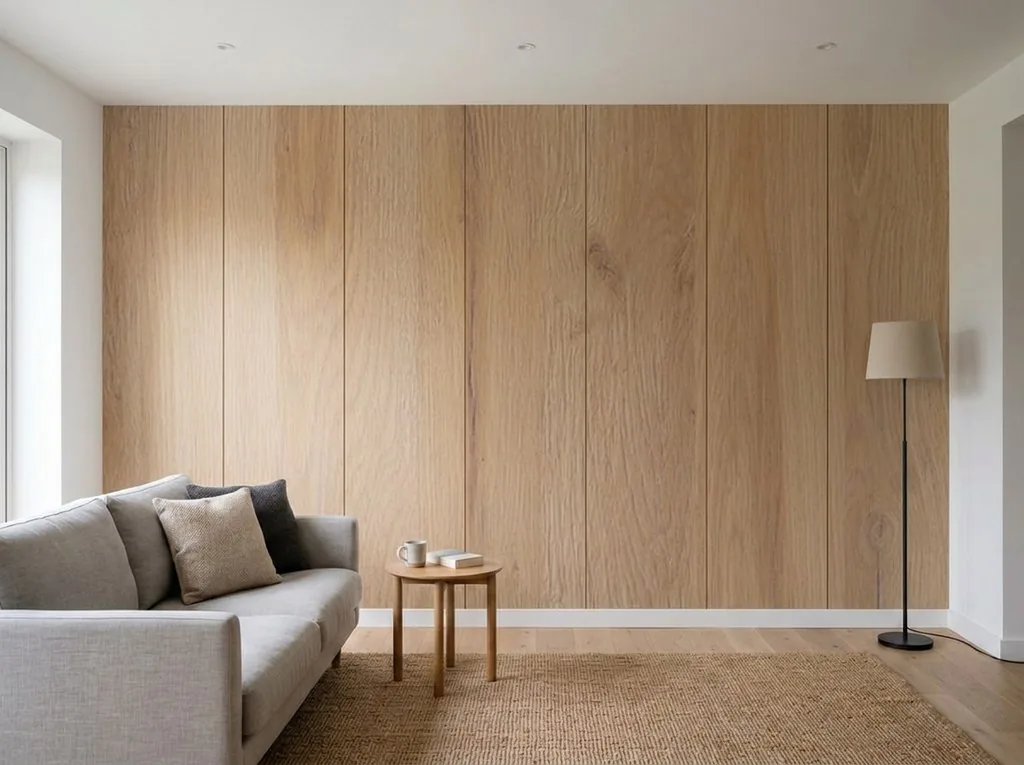
Upload a photo of your room, pick a finish, and in a few seconds you will see your wall with panels on it. Compare several finishes on the same photo and save the results to your account.

Downloads
Data sheets, installation guides, sample books and 3D models in one place.
01
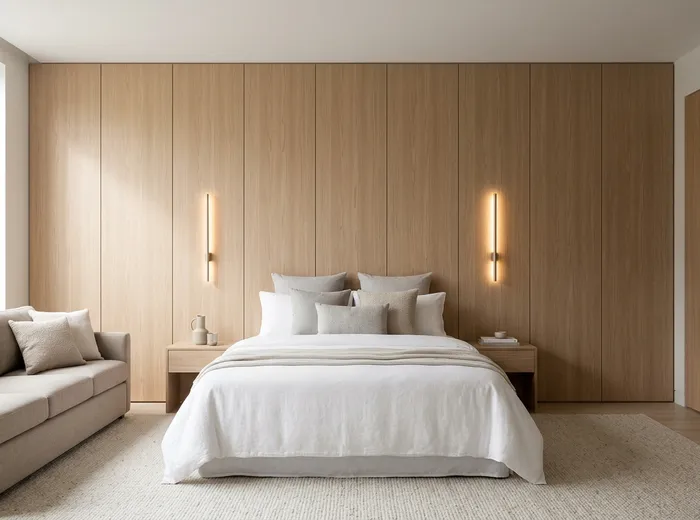
Living room, bedroom, hallway and loft.
02
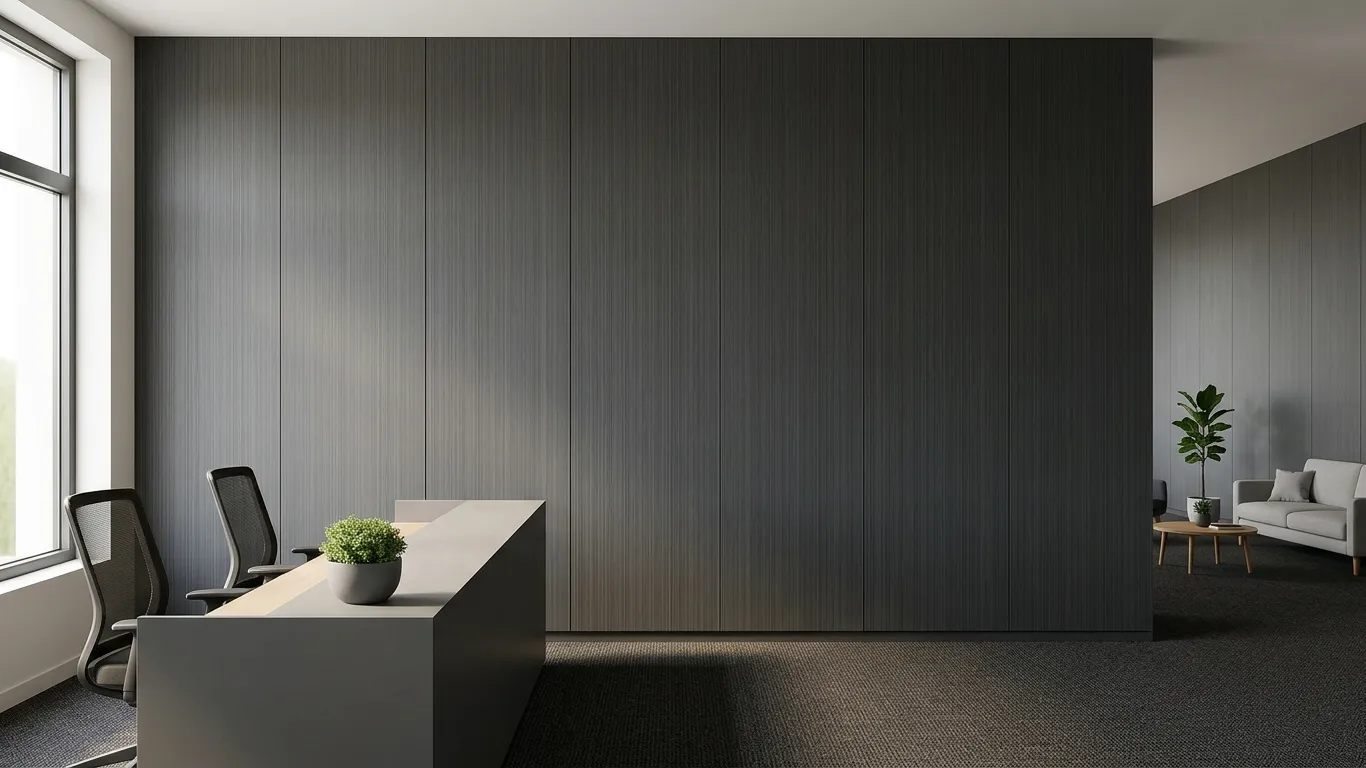
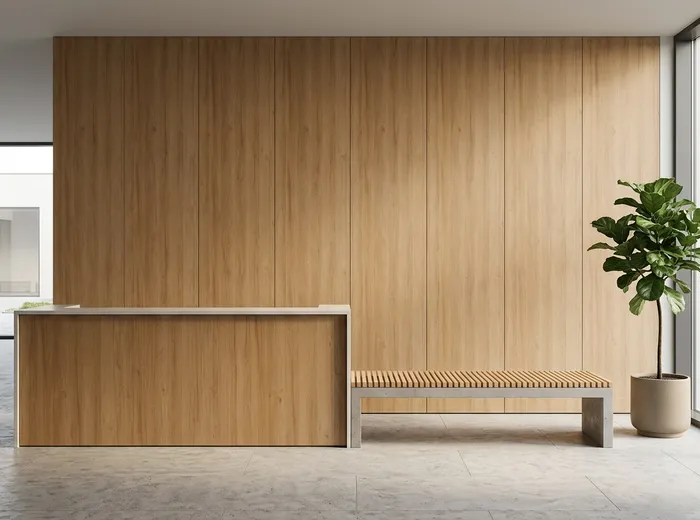
Reception, private offices and circulation.
03
Guest rooms and communal areas.
In use
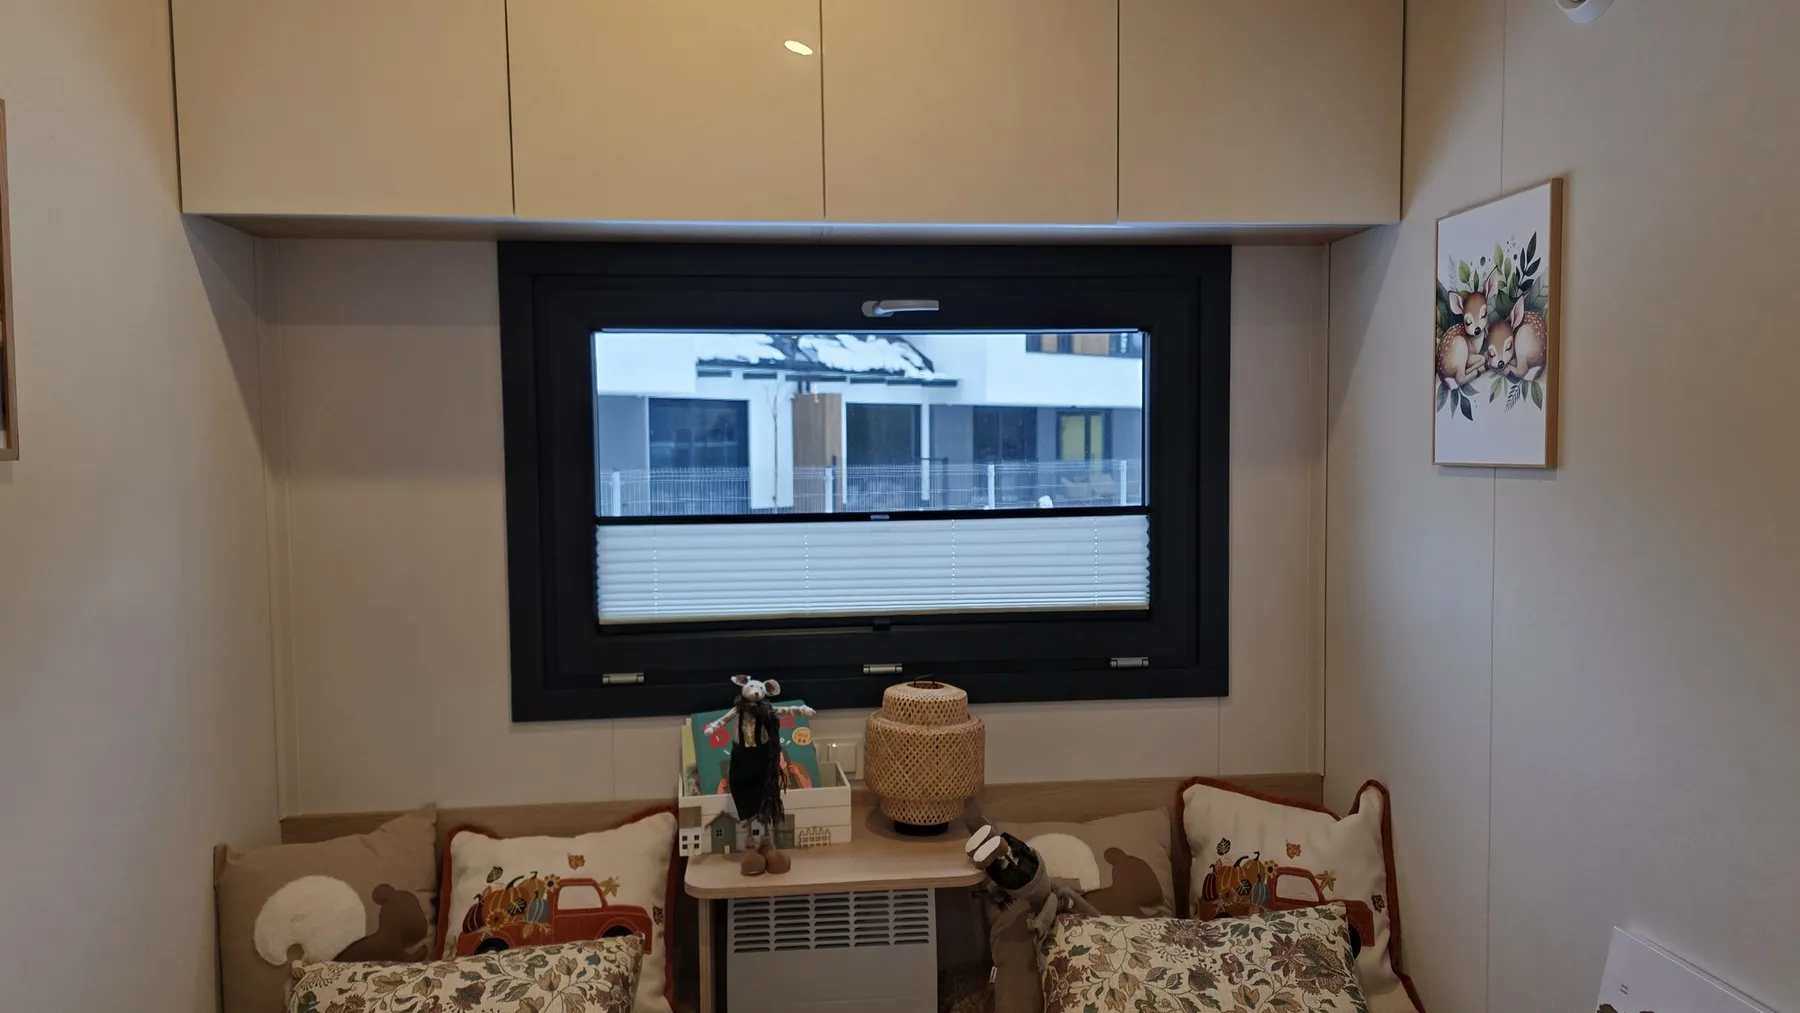
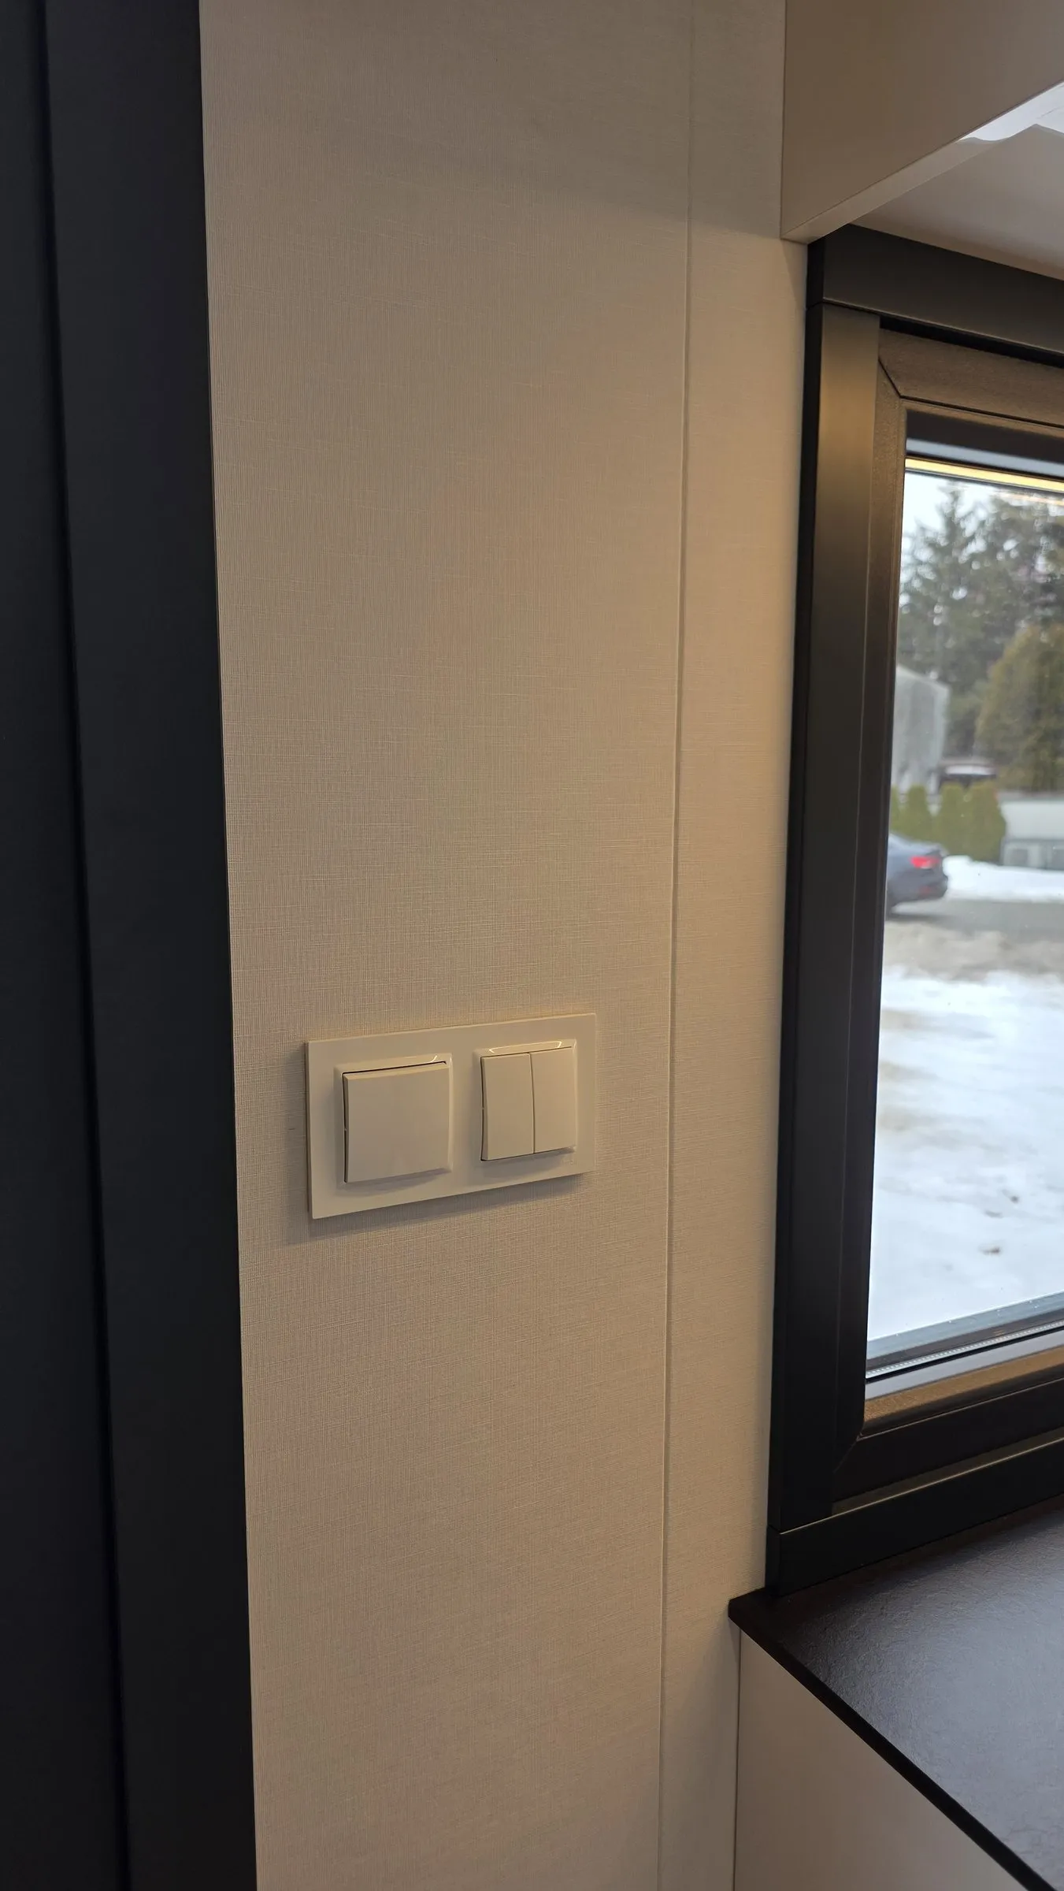
Living rooms, bedrooms and kitchens finished with STRAMA panels.
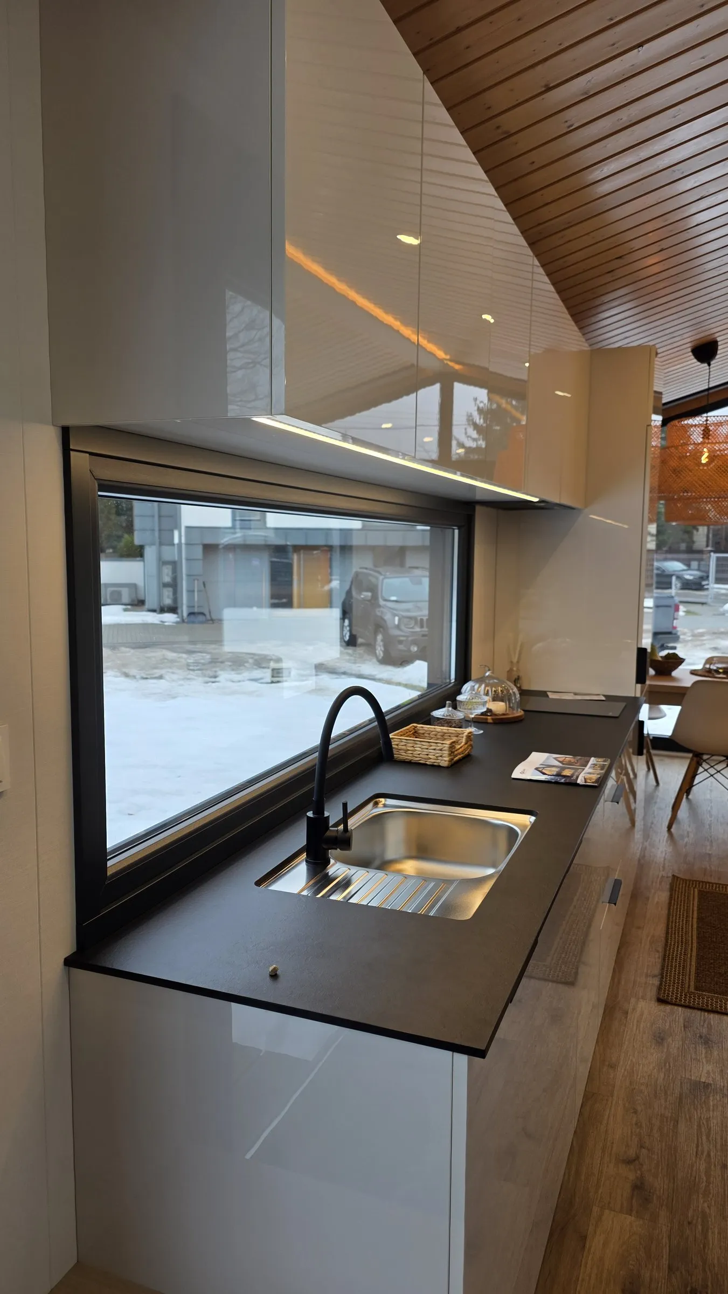
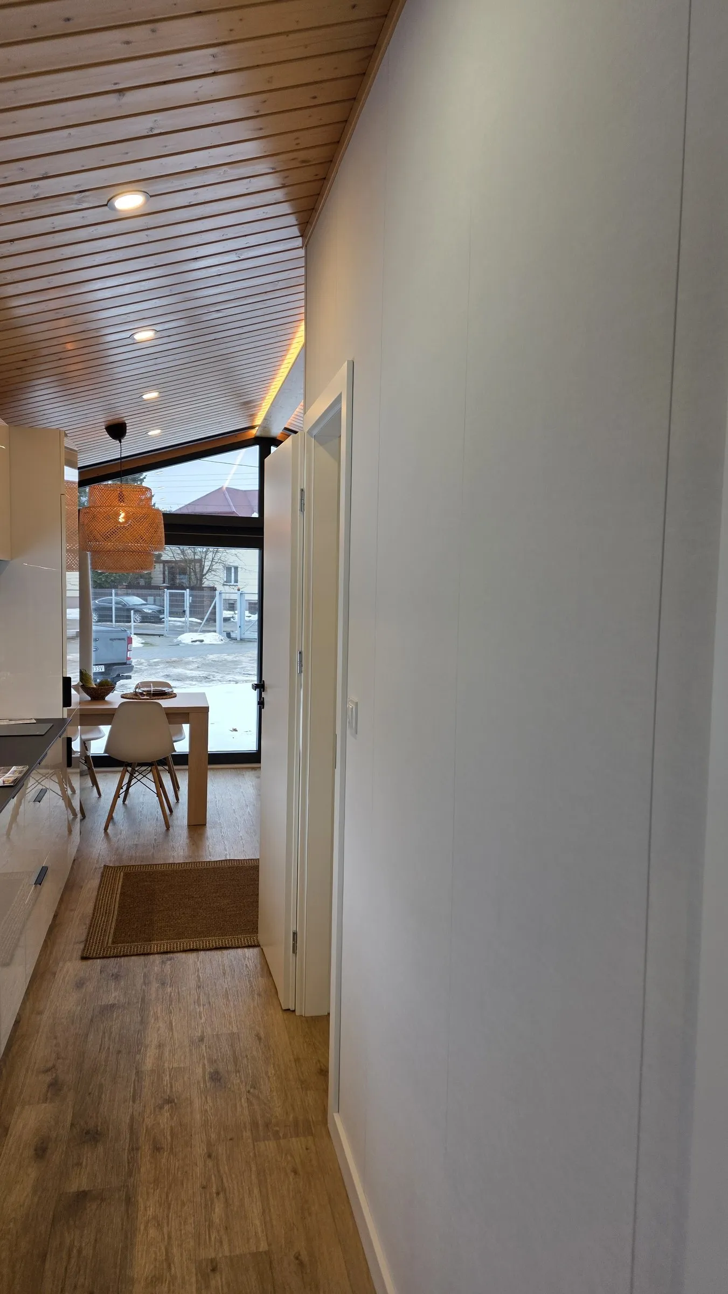
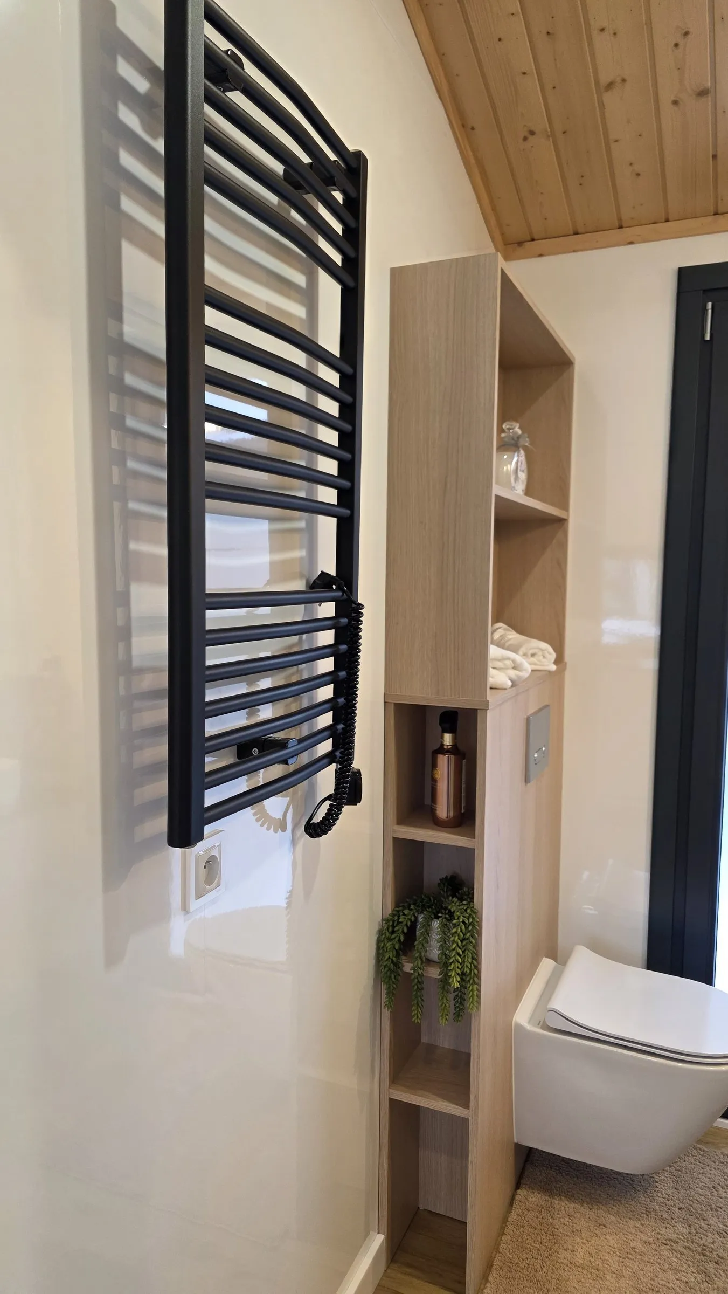
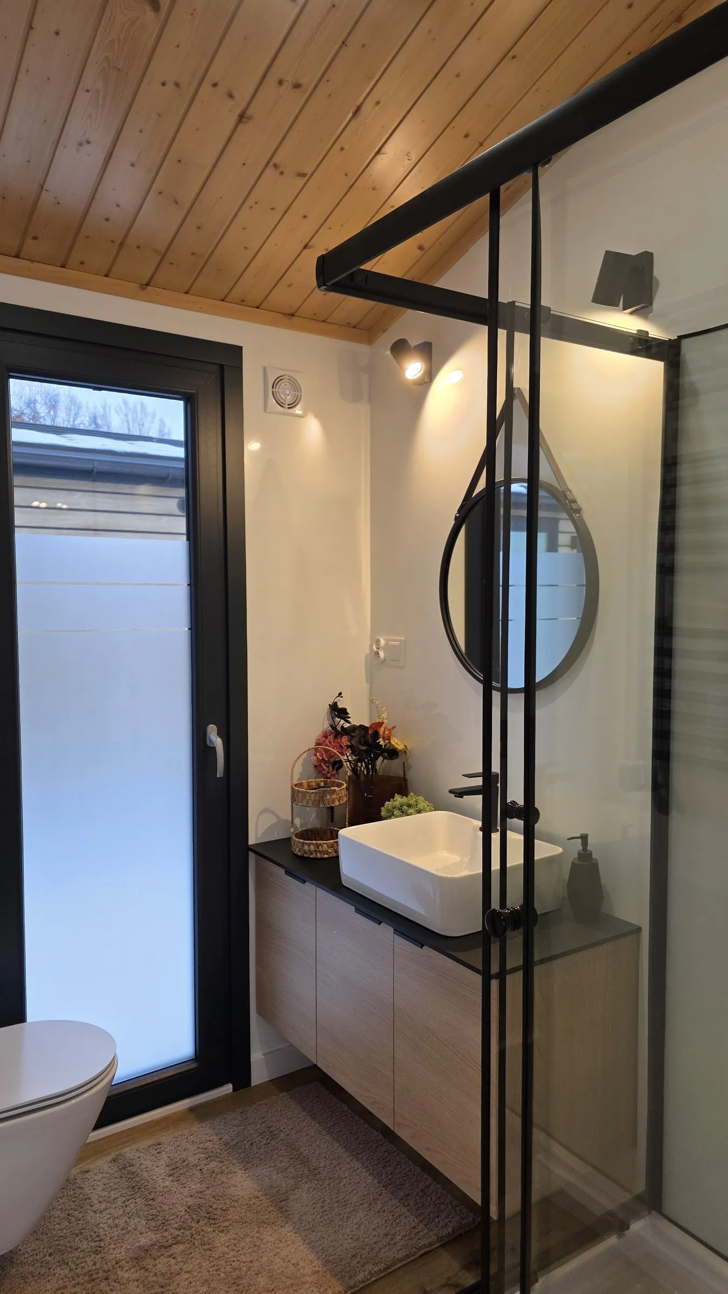
Before you choose
Yes, the manufacturer lists walls and ceilings in dry interiors. The framing and fixings must suit the substrate.
No. The panel comes factory-finished in the surface you choose.
Yes, beyond the standard heights we can produce to a given dimension.
STRAMA PANELS
Tell us what your project needs.
For installation crews
The same profiles as for plasterboard, 600 mm centres, screws every 300 mm, no filling and no painting. We are looking for crews to install STRAMA PANELS panels for their customers.
Wall panels
 Classic panelsYou are here
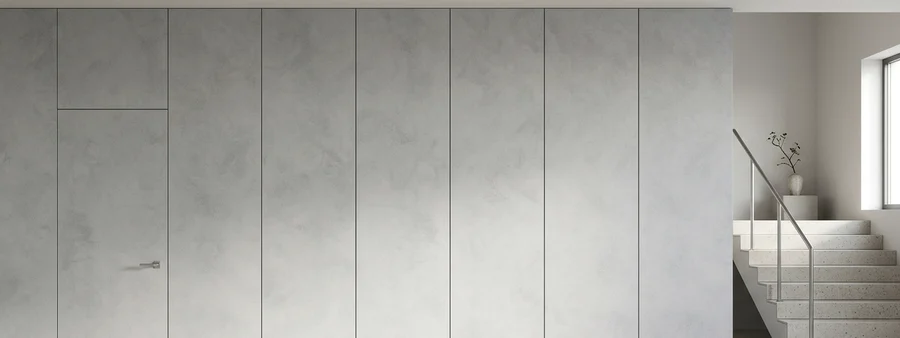 Fire-retardant panels
 Ultra-light panels
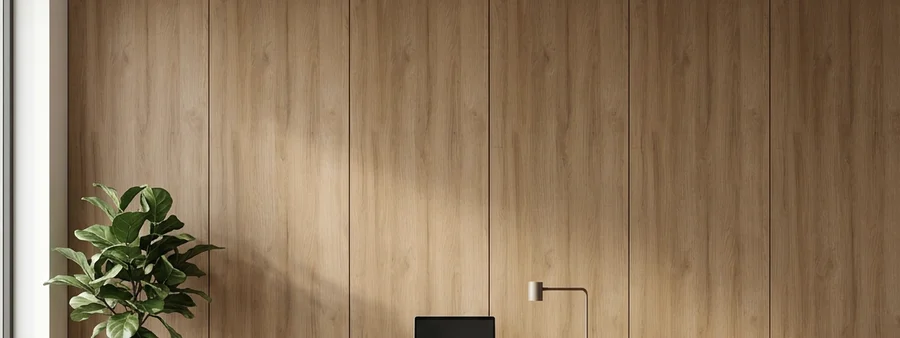 Natural / veneered plywood
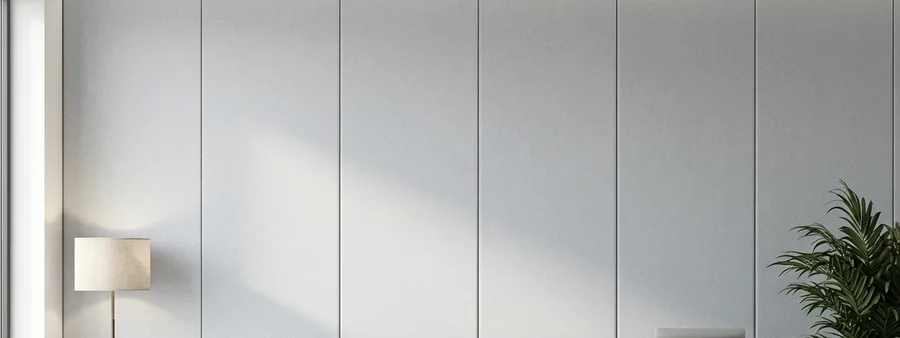 Upholstered / acoustic panels
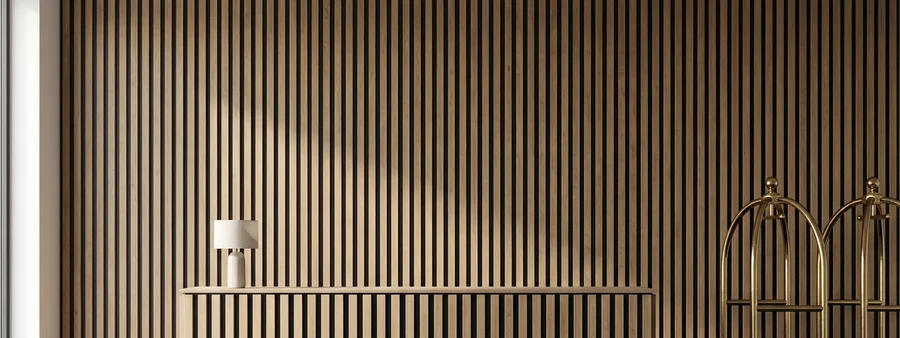 Wall slats
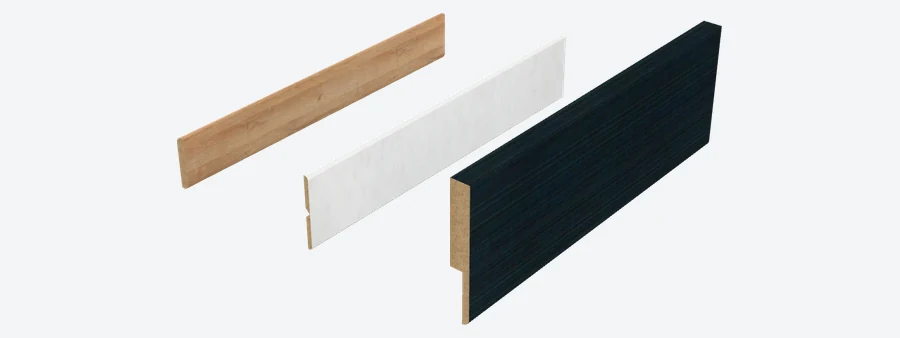 Accessories