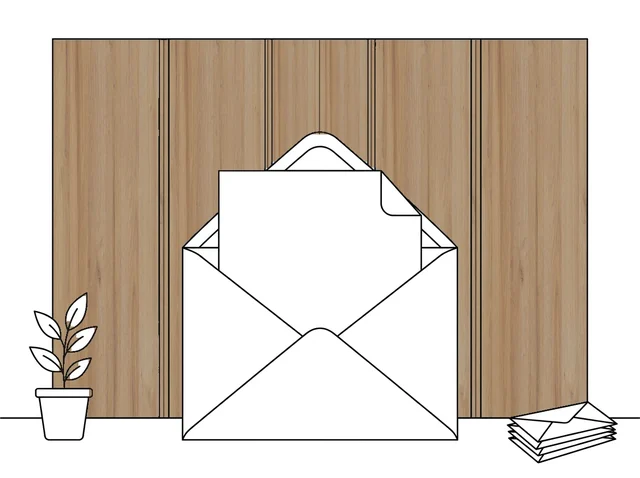
LAM45 Standard
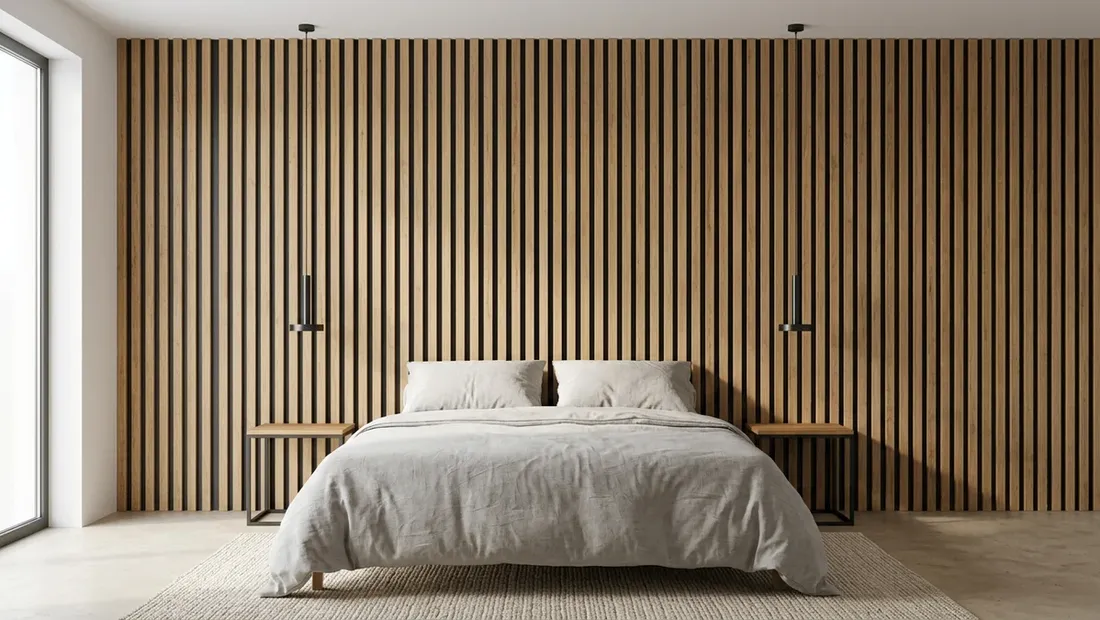
A rhythm with roughly 30 mm gaps.
SP-ID-LAM · WALL PANELS
Two slat geometries, natural finishes and a tongue-and-groove system that combines with flat panels.
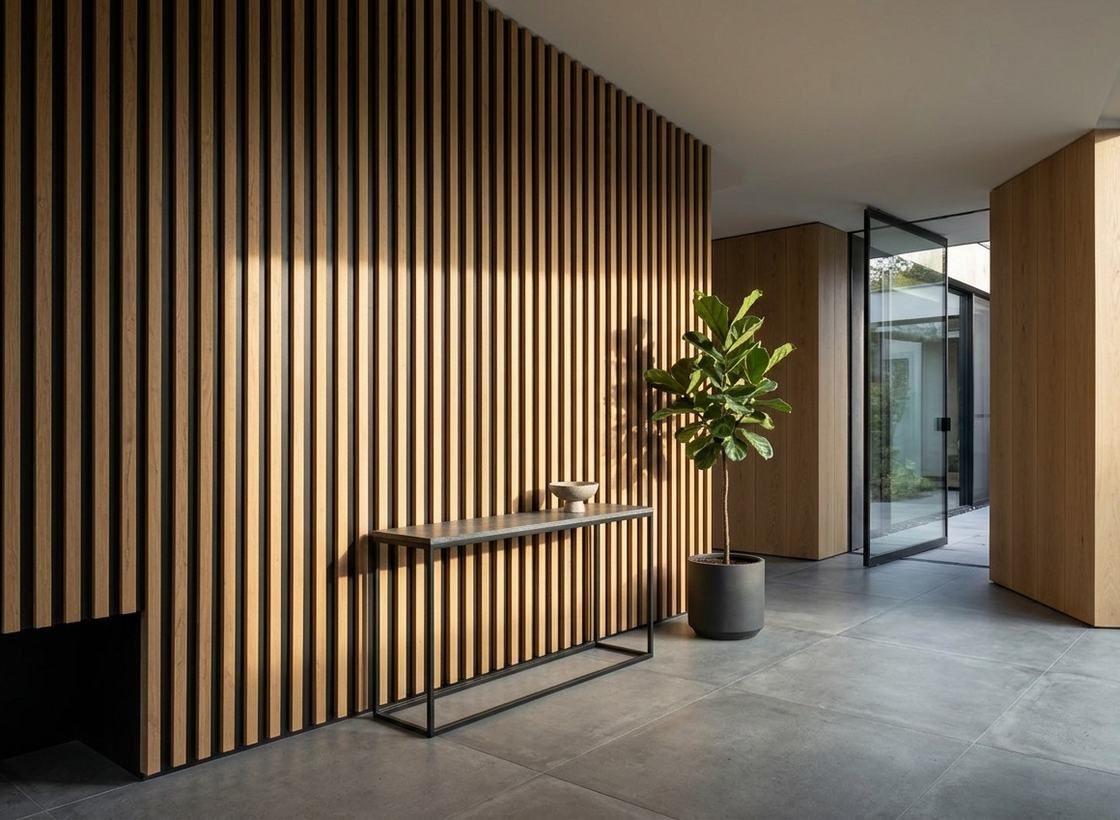
In brief
A rhythm with roughly 30 mm gaps.
A wide profile fitted edge to edge.
A single slat is 12 mm.
Heights of 2070-2800 mm to order.
SP-ID-LAM45 / LAM120
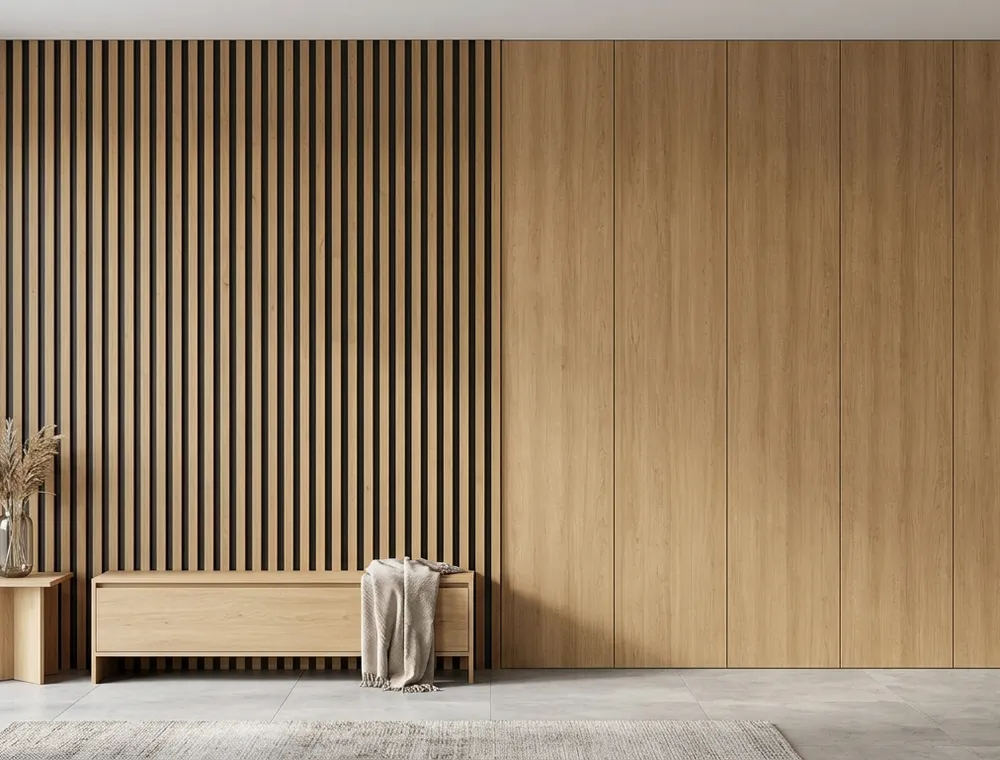
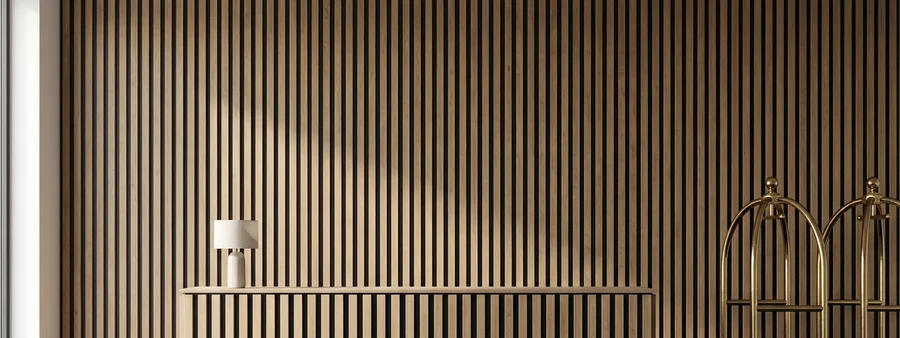
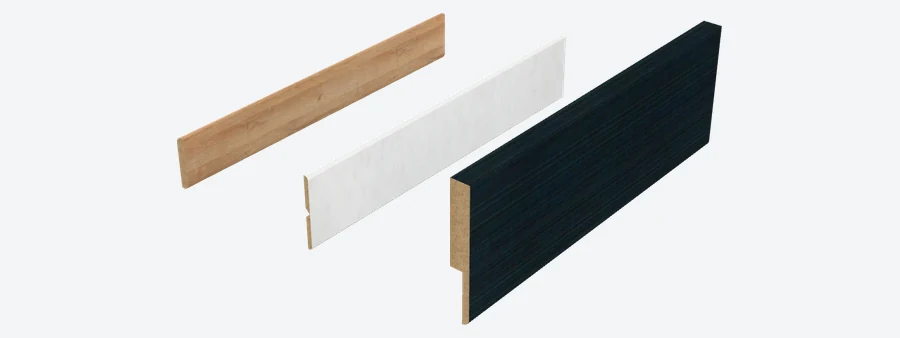
The slats join flat panels in the same tongue-and-groove system, so a single wall can carry two rhythms. The Standard version is a 45 × 12 mm slat with a pronounced gap; Classic is a 120 × 12 mm board. The finished module is 24 mm thick.
Materials and finishes
Slide through the palette, compare surfaces and download the 3D models on offer. Confirm your final choice on a physical sample.
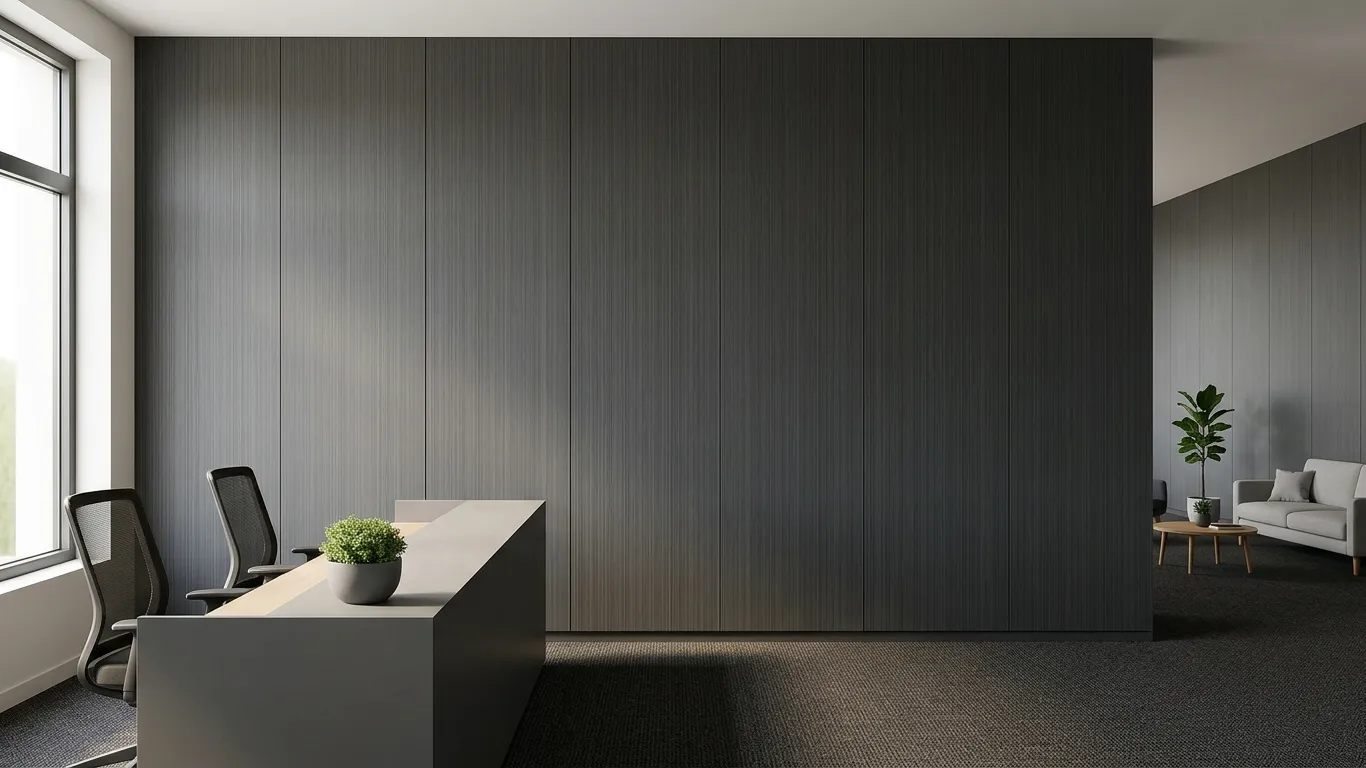
Product data
Data compiled from STRAMA product documentation.
Installation
The framing is the same as for plasterboard. The installation guide specifies 600 mm centres and screws every 300 mm.
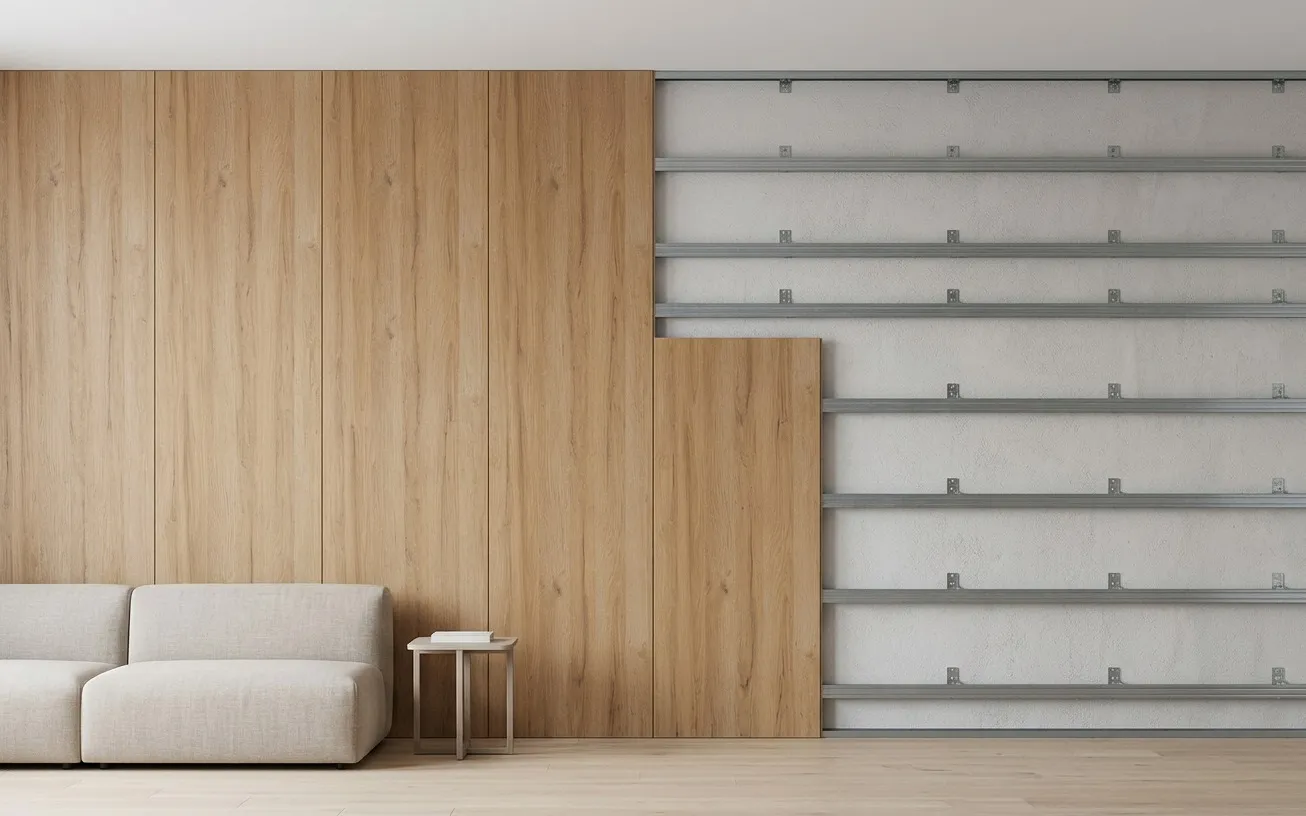
The same profiles used for plasterboard. A drylining crew has nothing new to learn.
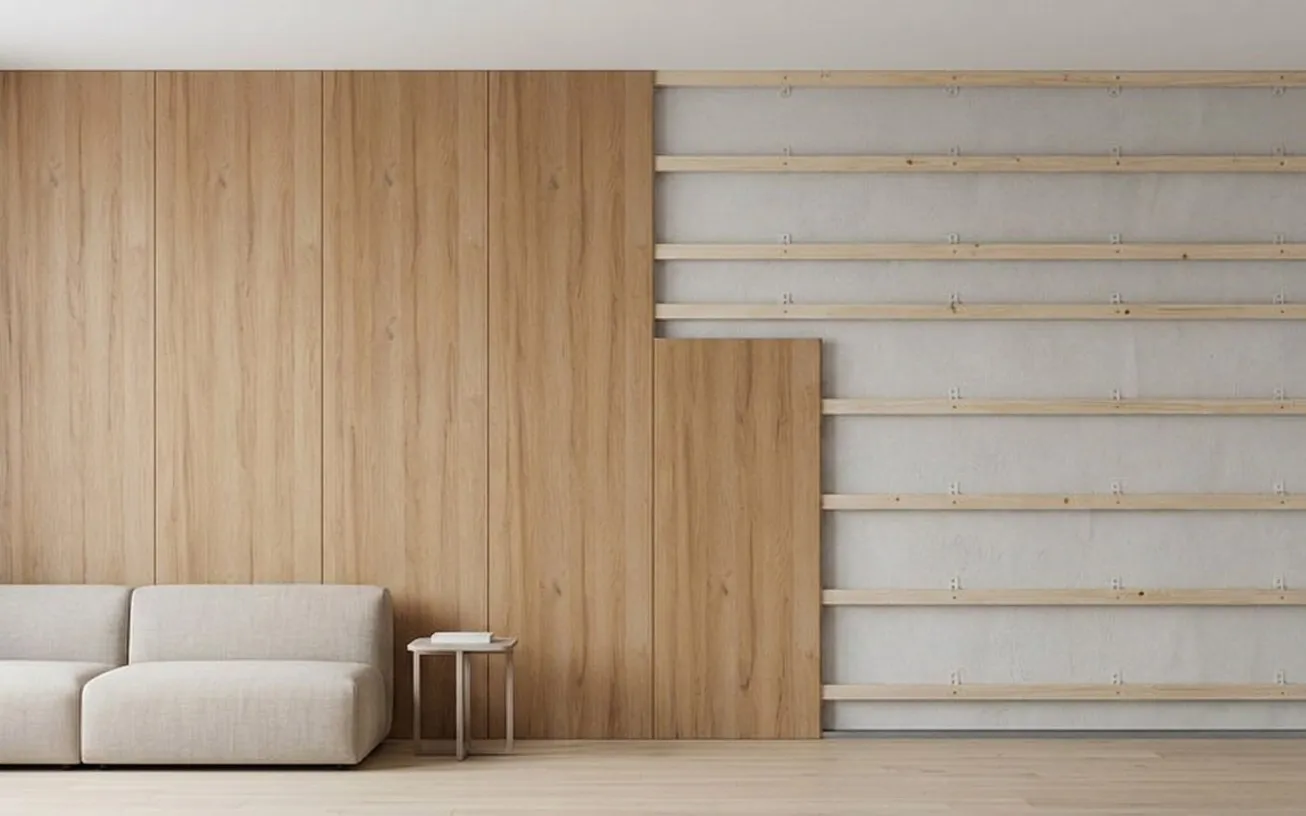
Battens screwed to the wall, or an existing timber frame. The option for loft spaces and timber-frame buildings.
Newsletter
Visualiser
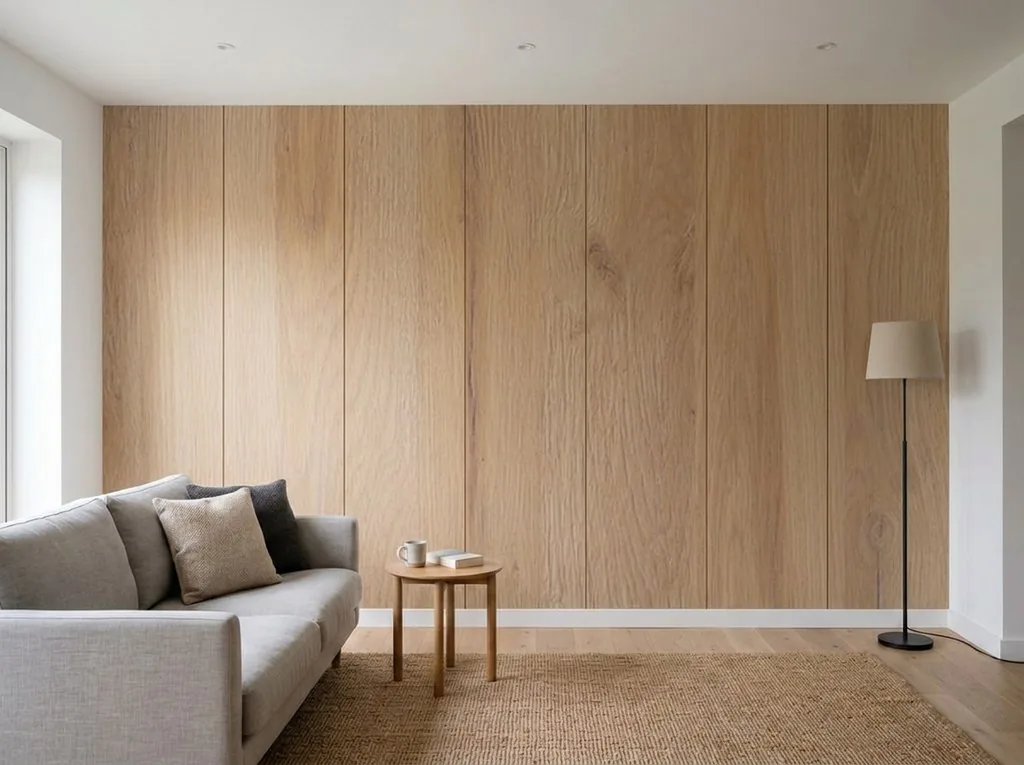
Upload a photo of your room, pick a finish, and in a few seconds you will see your wall with panels on it. Compare several finishes on the same photo and save the results to your account.

Downloads
Data sheets, installation guides, sample books and 3D models in one place.
01
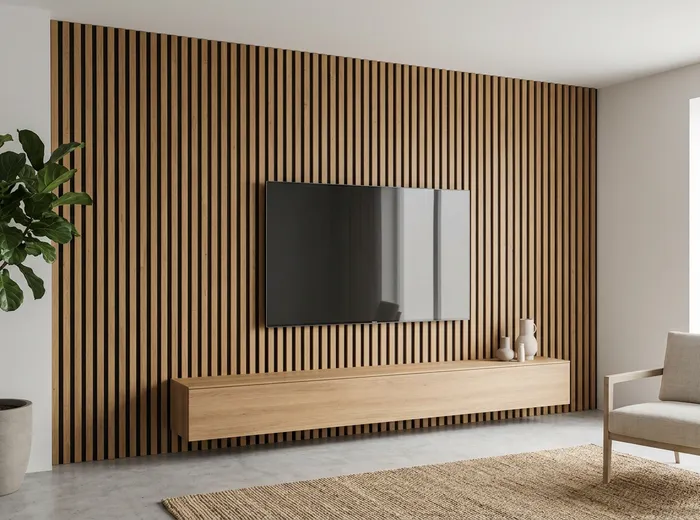
Rhythm and depth at the focal point of a living room.
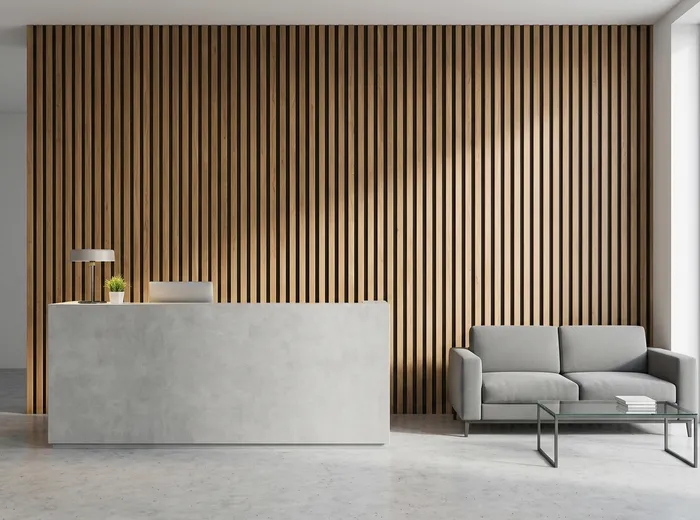
02
A strong backdrop for branding and lighting.
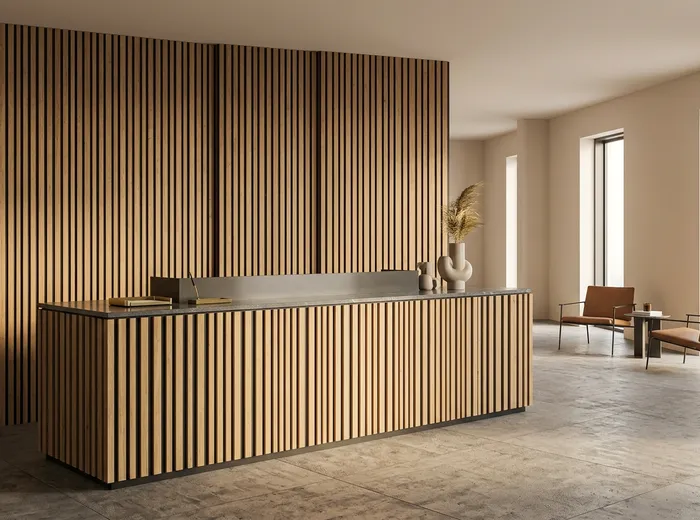
03
A detail for guest rooms and communal areas.
In use
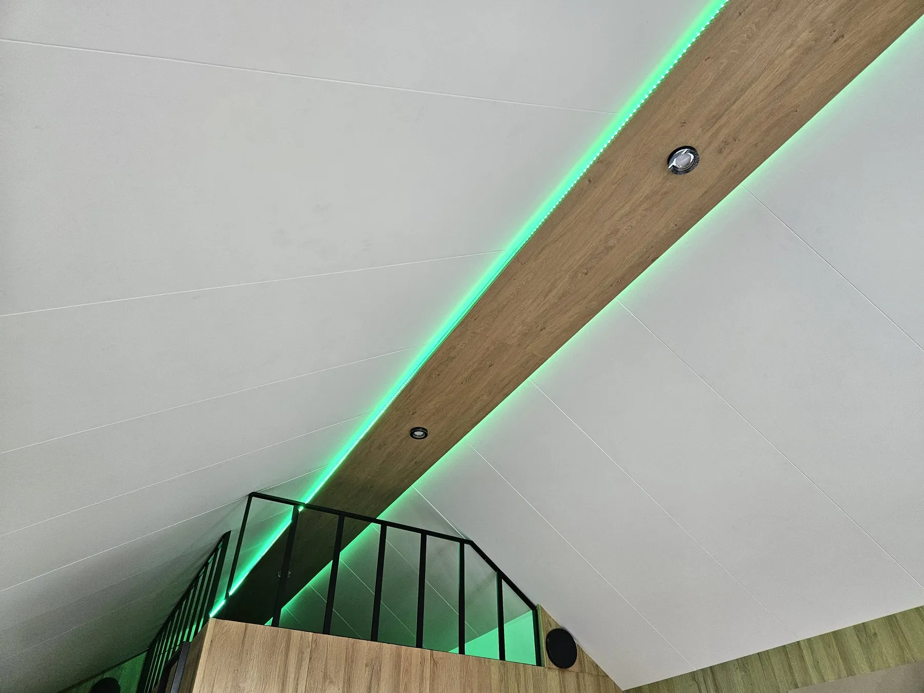
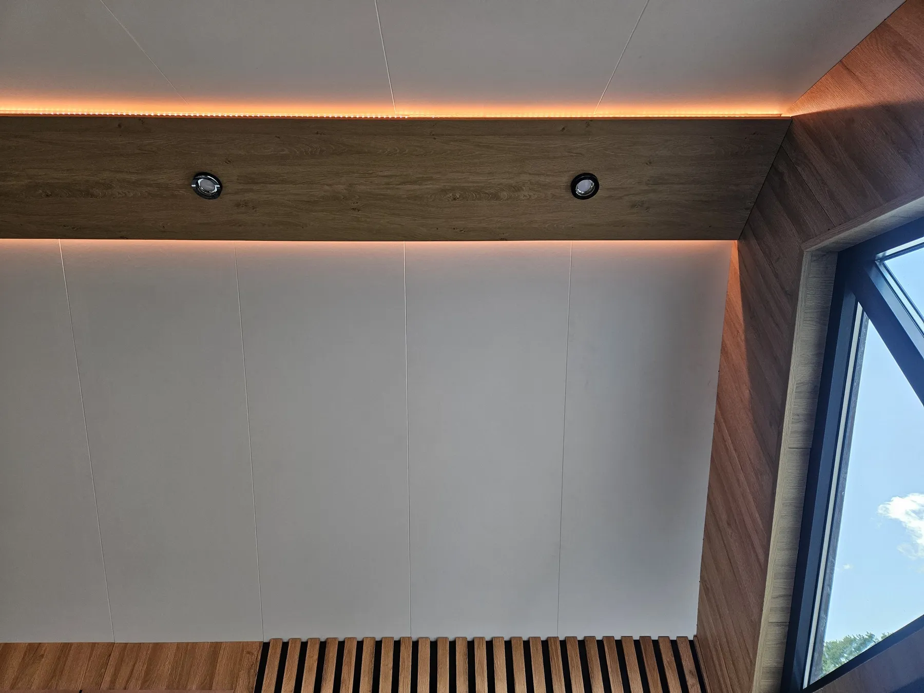
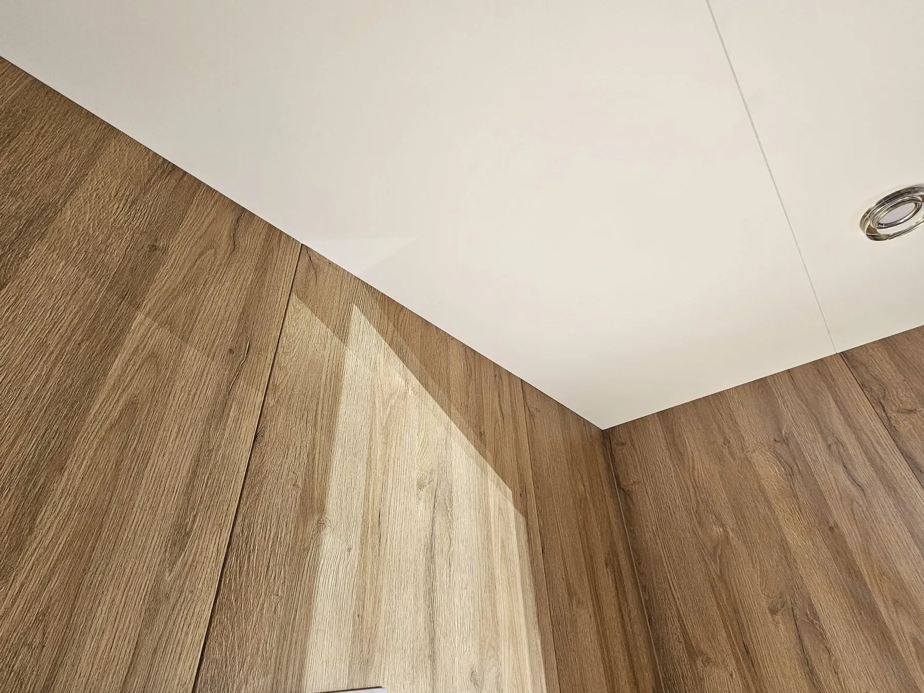
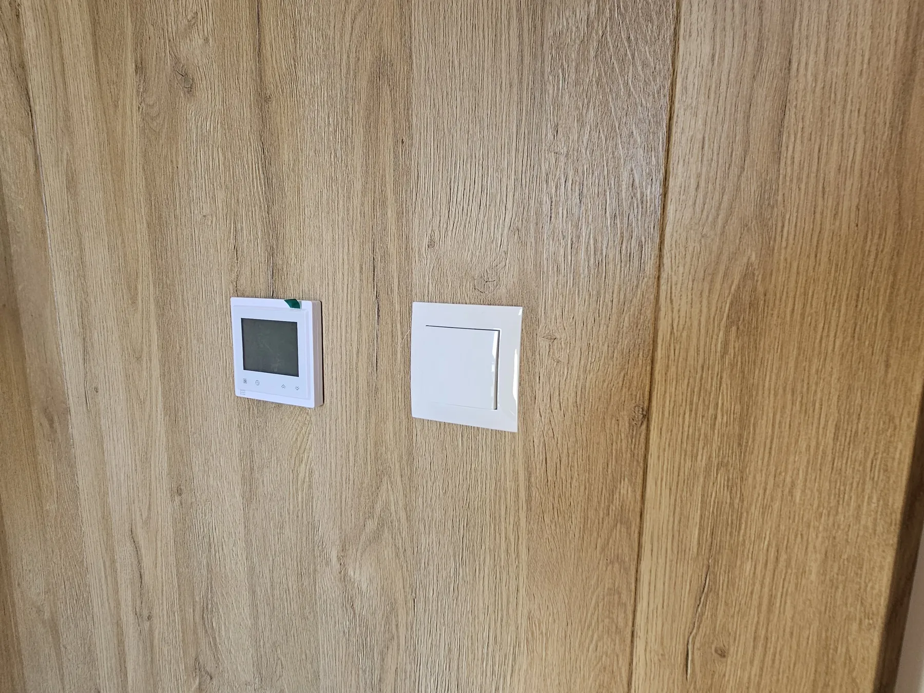
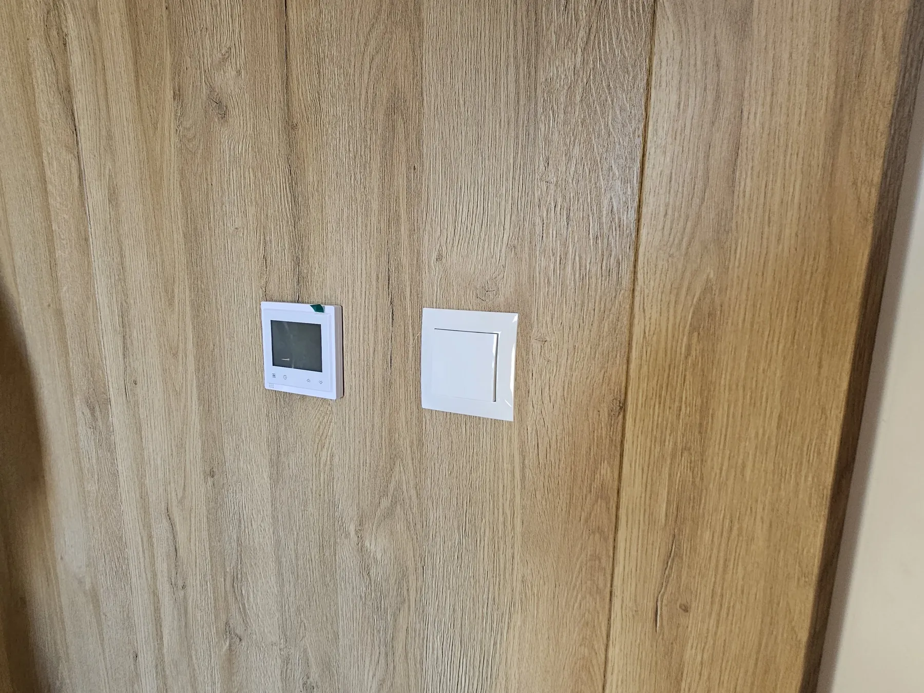
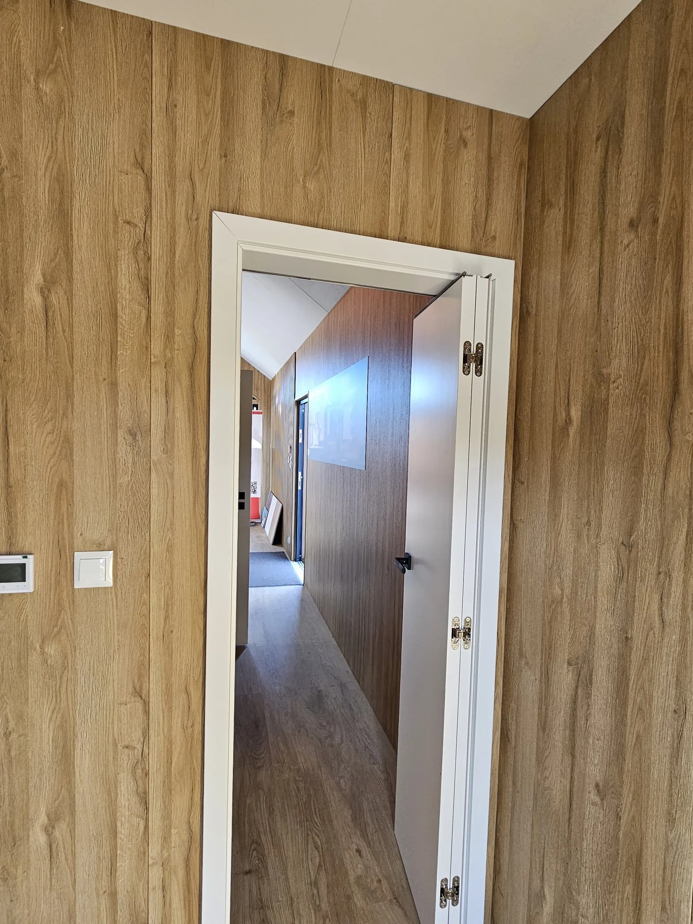
Photos from installation and from finished interiors.
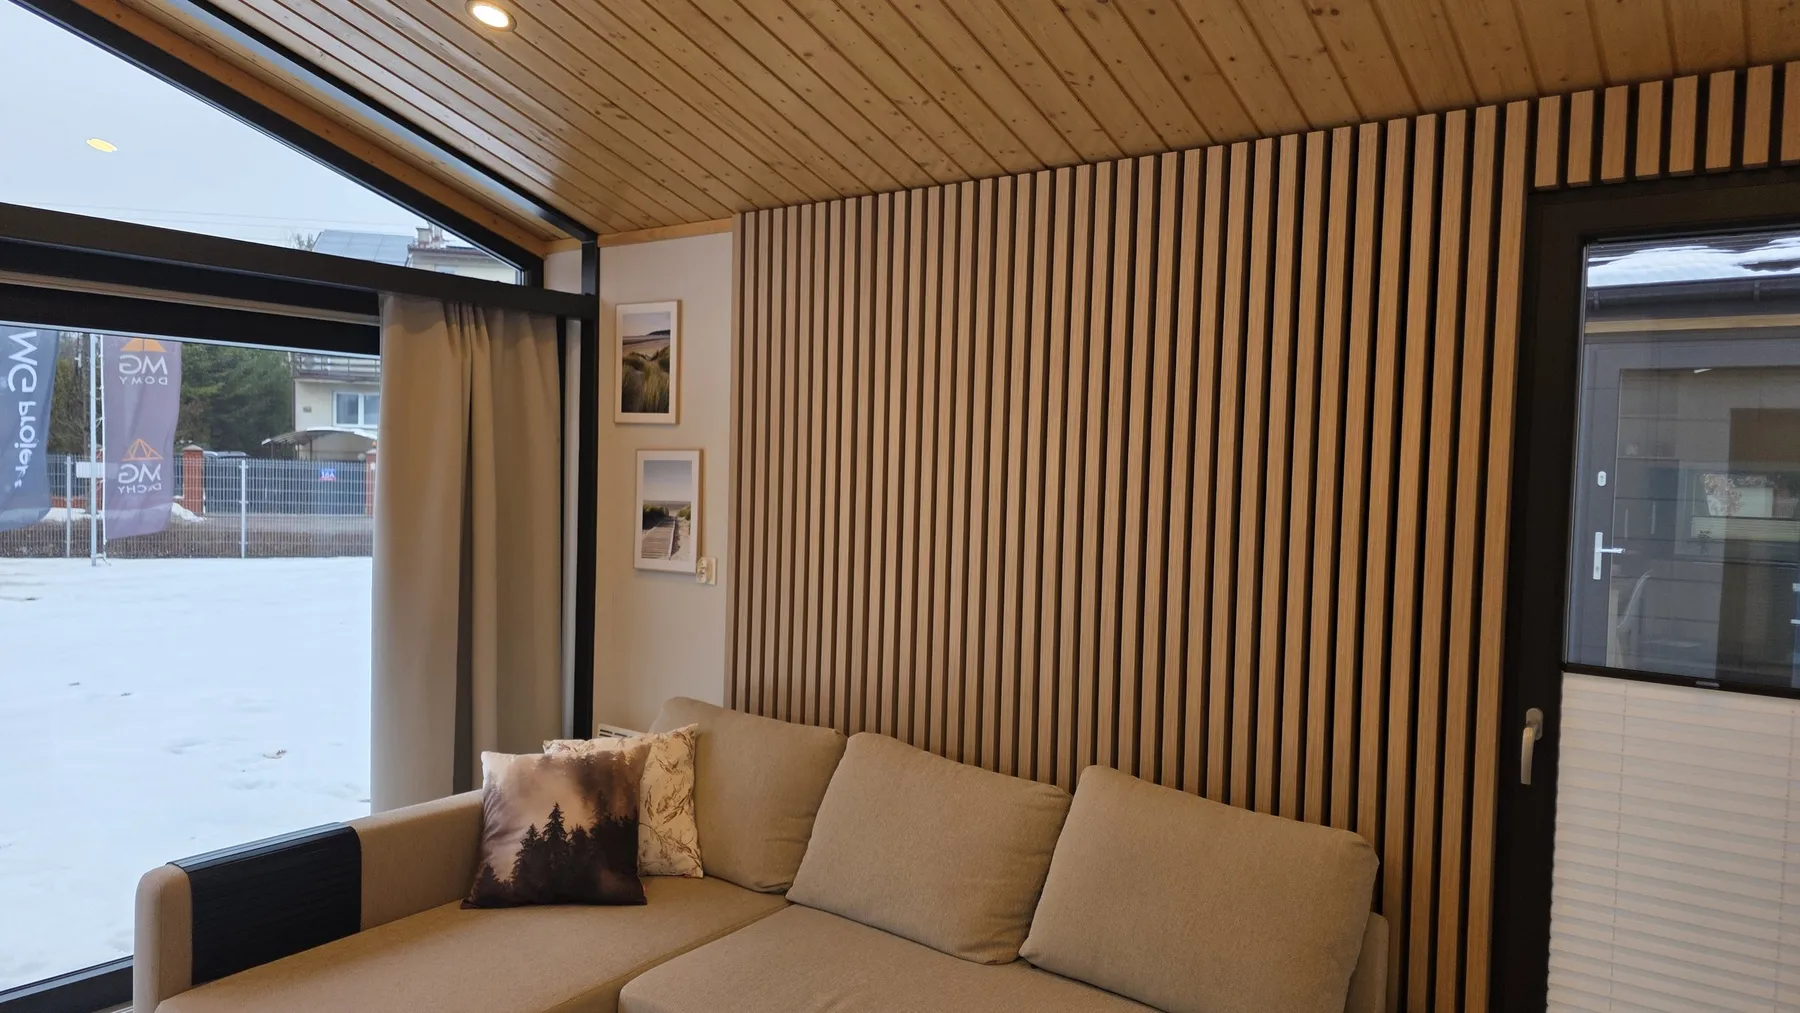
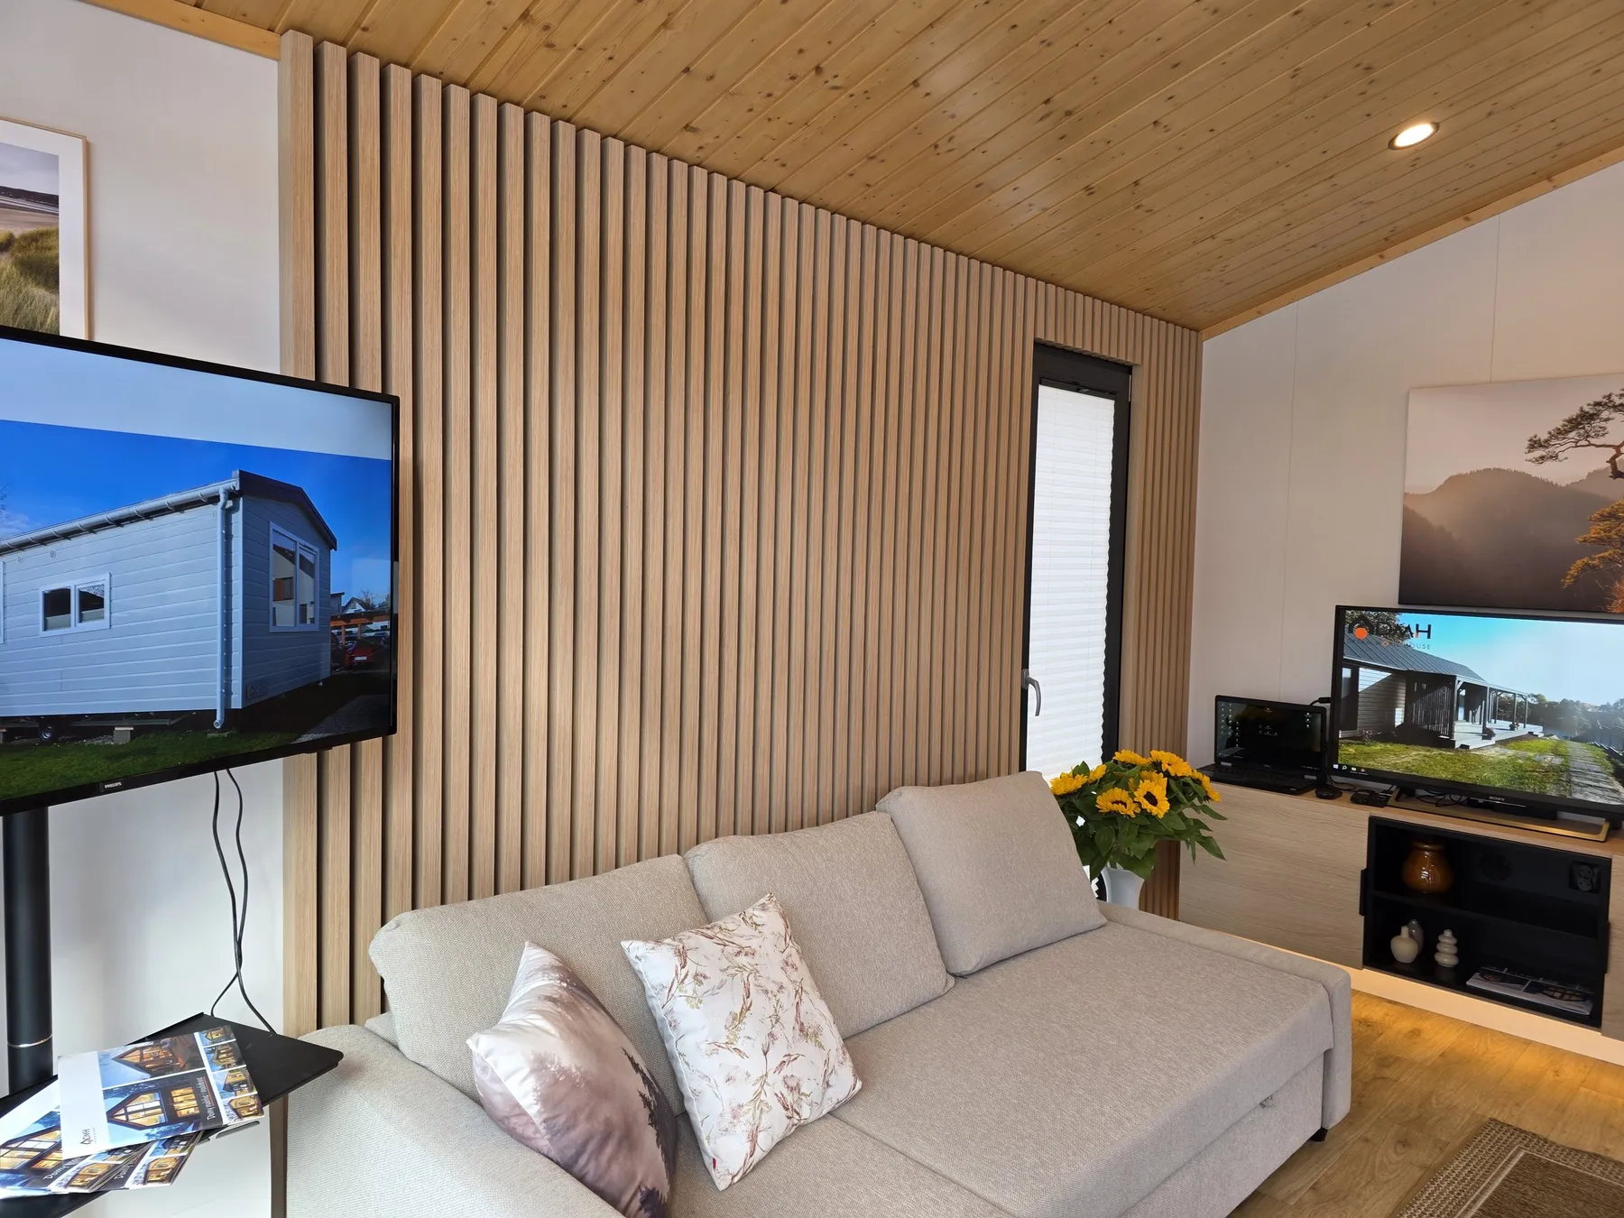
Before you choose
A single slat, or the core, is 12 mm; the finished system module is quoted as 24 mm.
LAM45 gives a finer rhythm with a gap; LAM120 is a wide, gently rounded profile fitted edge to edge.
Yes, they are part of the Interior Design system and work with flat panels once the transition detail has been designed.
STRAMA PANELS
Tell us what your project needs.
For installation crews
The same profiles as for plasterboard, 600 mm centres, screws every 300 mm, no filling and no painting. We are looking for crews to install STRAMA PANELS panels for their customers.
Wall panels
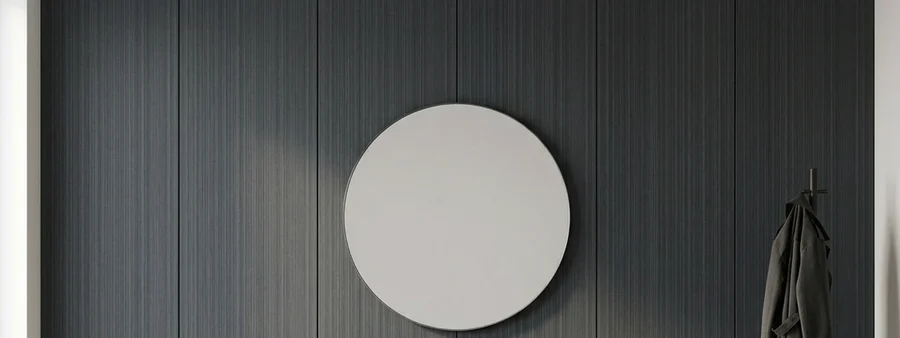 Classic panels
 Fire-retardant panels
 Ultra-light panels
 Natural / veneered plywood
 Upholstered / acoustic panels
 Wall slatsYou are here
 Accessories